Altar
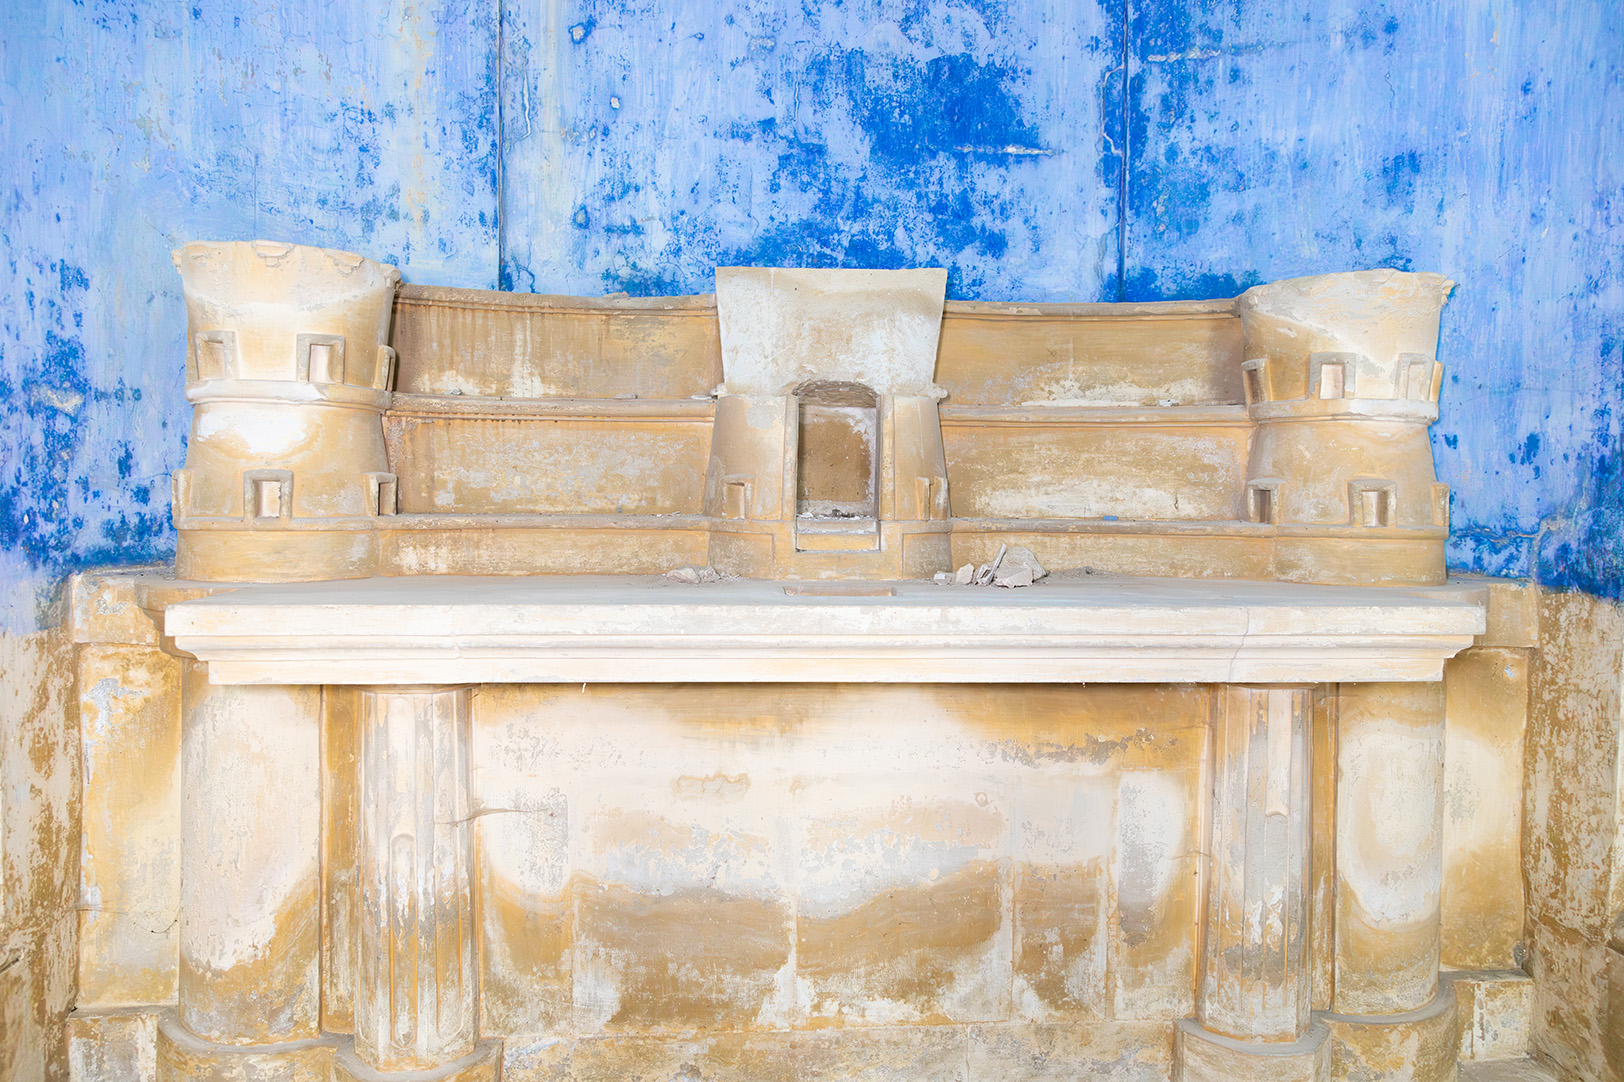
At the centre of the apse stands an altar in Lecce stone, characterised by a “fortified” form. Two lateral towers frame the tabernacle, defining a distinctive and symbolically significant architectural element.
Decorations
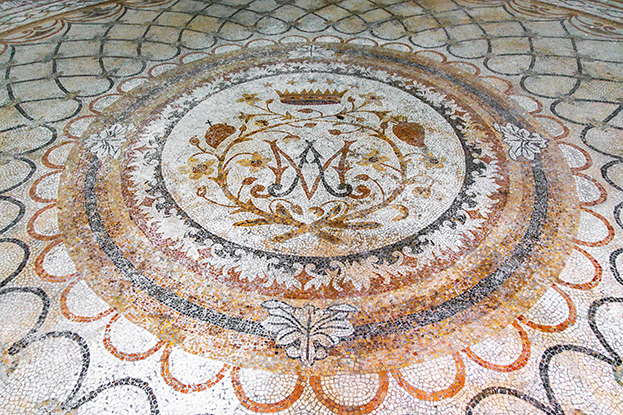
The mosaic floor, dated 1899, is one of the chapel’s most distinctive features. At its centre appears the Marian symbol “A M” (Ave Maria), surrounded by floral motifs.
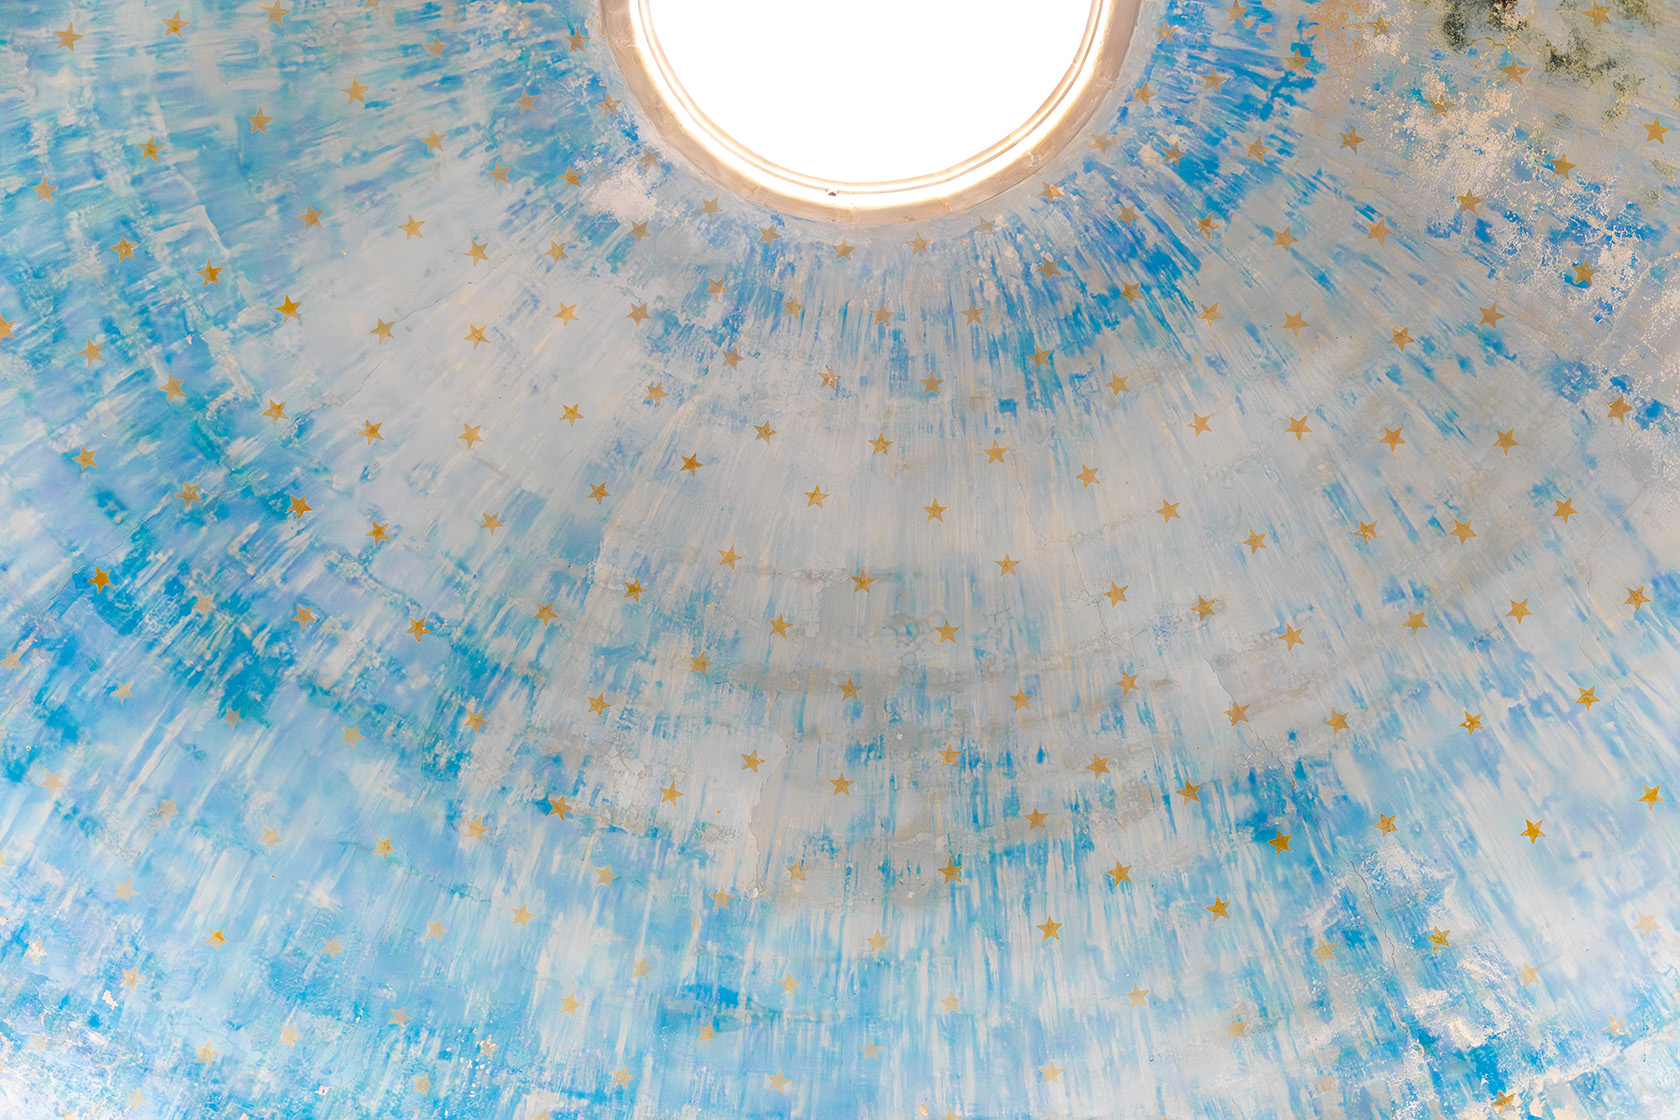
Starry vault
Three elliptical windows and a central oculus provide natural light, while the vault is decorated as a blue sky dotted with golden stars.
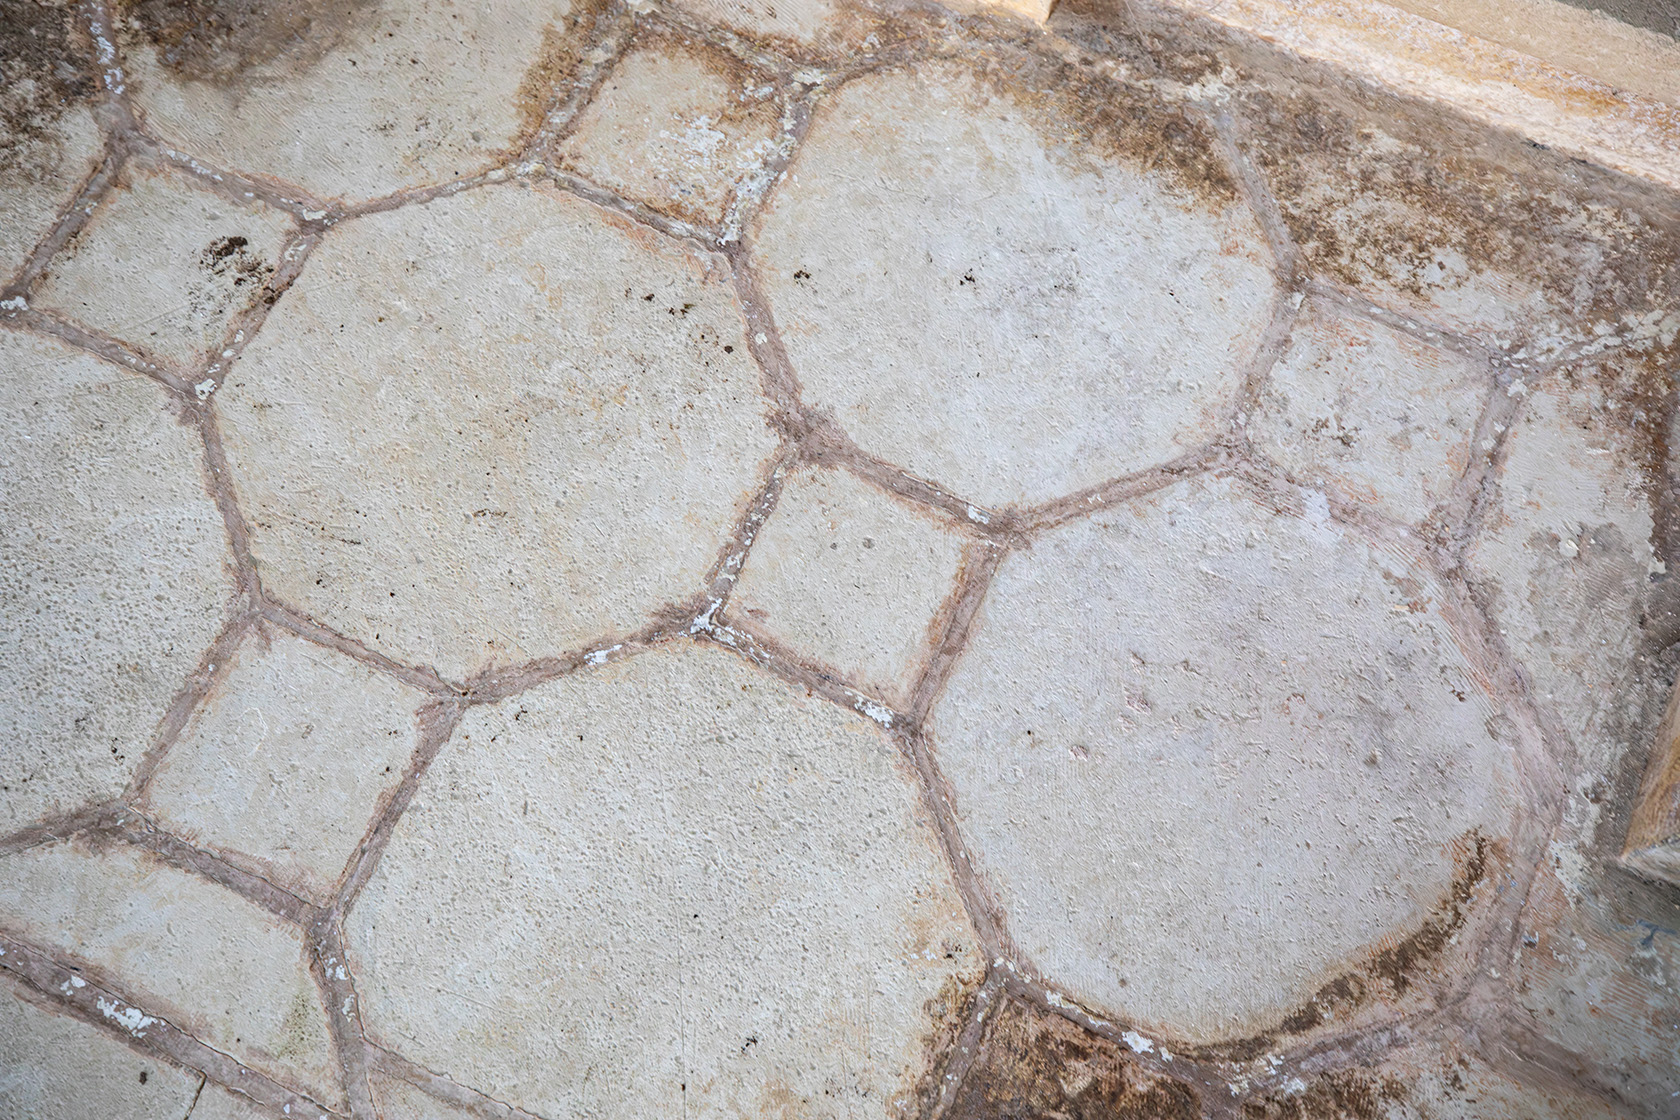
Floor finishes
The apse area is paved with square and octagonal stone tiles, arranged in a regular geometric pattern typical of local 19th-century design.
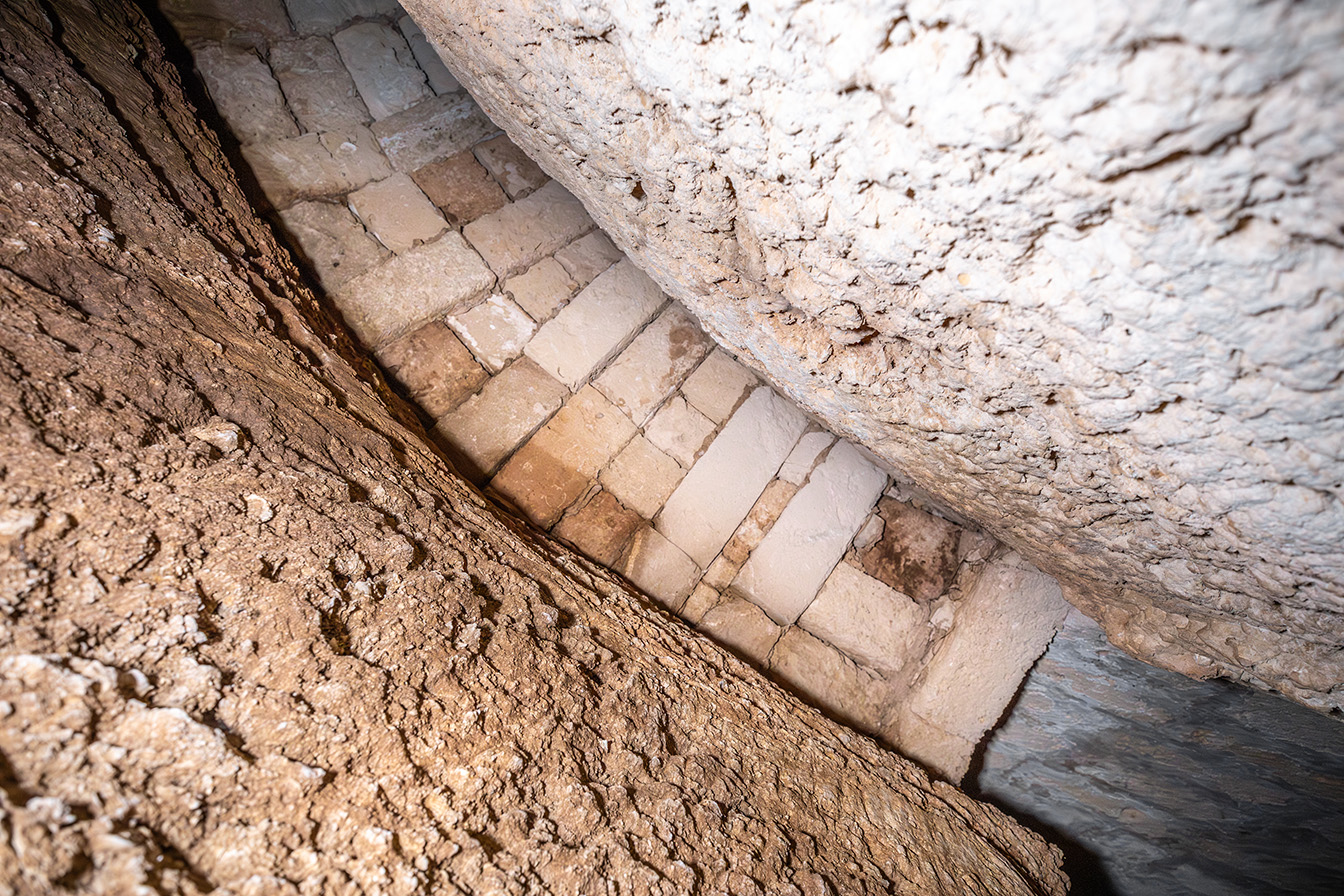
Structure
On the right-hand side, a small chamber carved into the rock is accessed, likely used as a sacristy. From here, a small doorway leads into the cavity between the chapel wall and the living rock. On the opposite side, a spiral staircase connects the underground space to the surface, leading up to the upper turret.